
221 Bear Tree CreekChapel Hill, NC 27517
Due to the health concerns created by Coronavirus we are offering personal 1-1 online video walkthough tours where possible.
Mortgage Calculator
Monthly Payment (Est.)
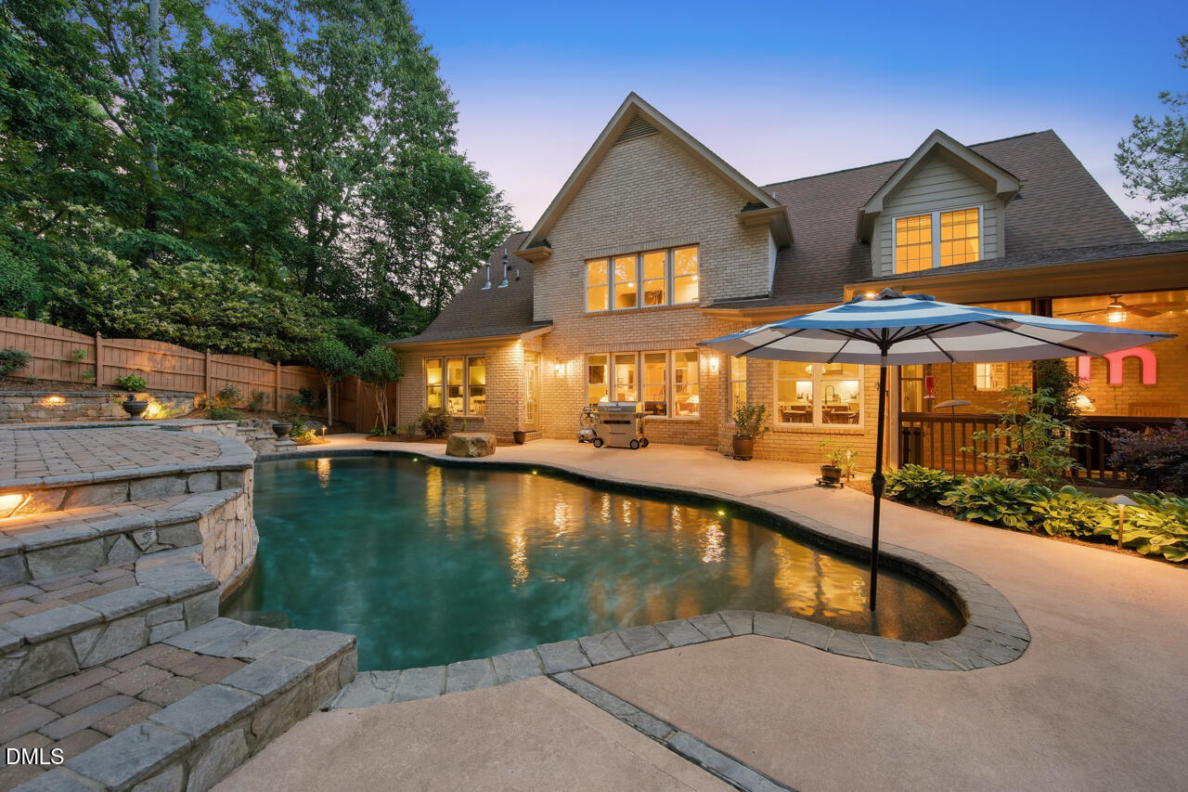
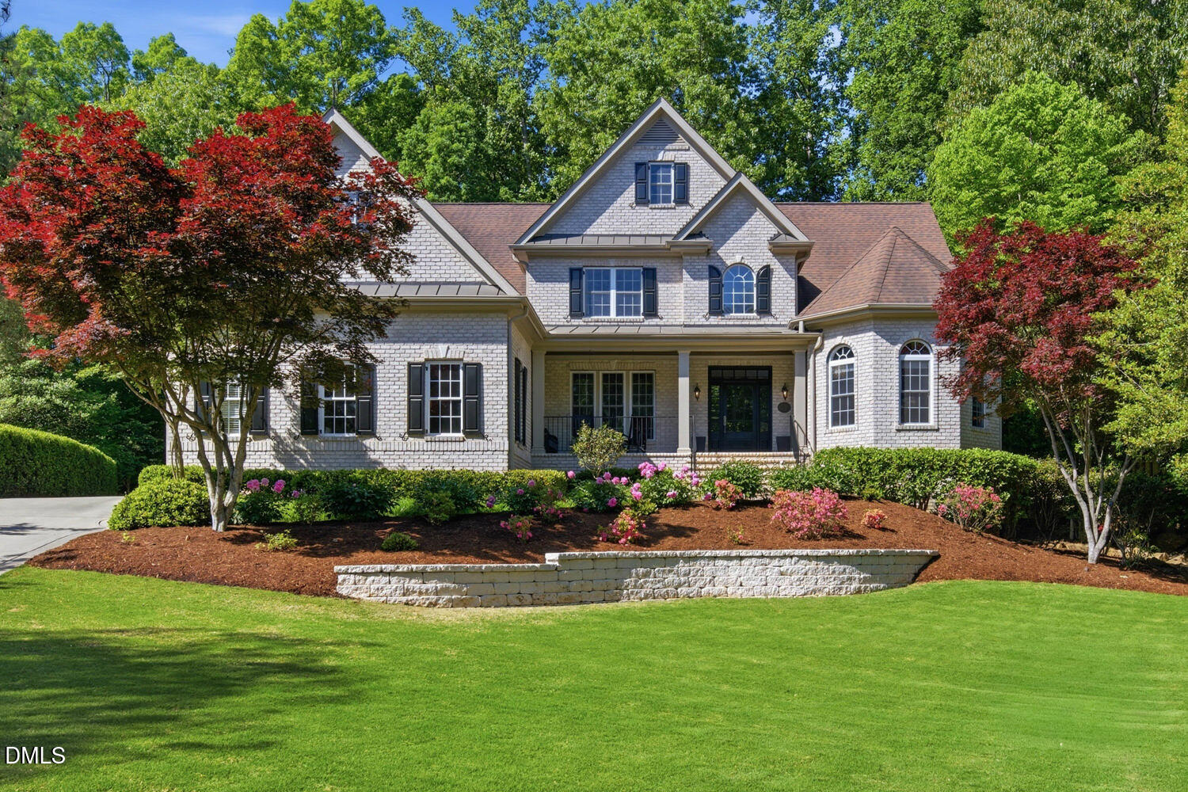
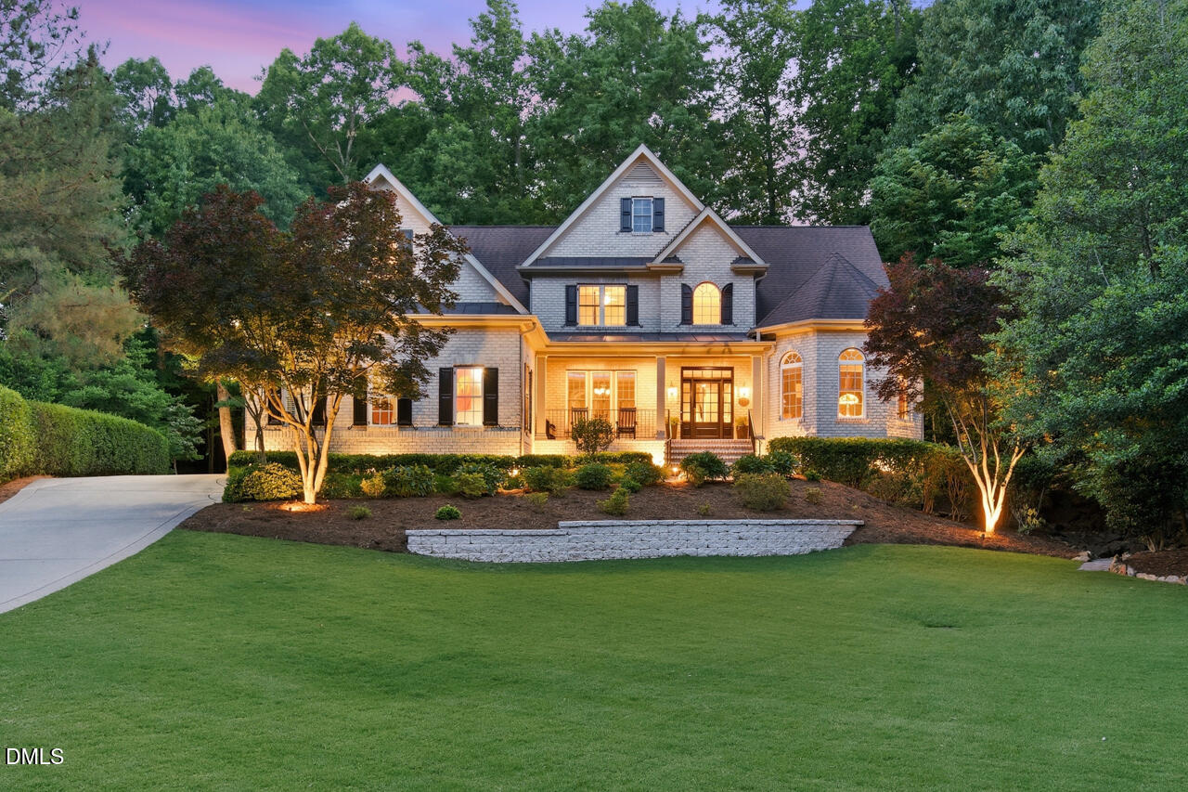
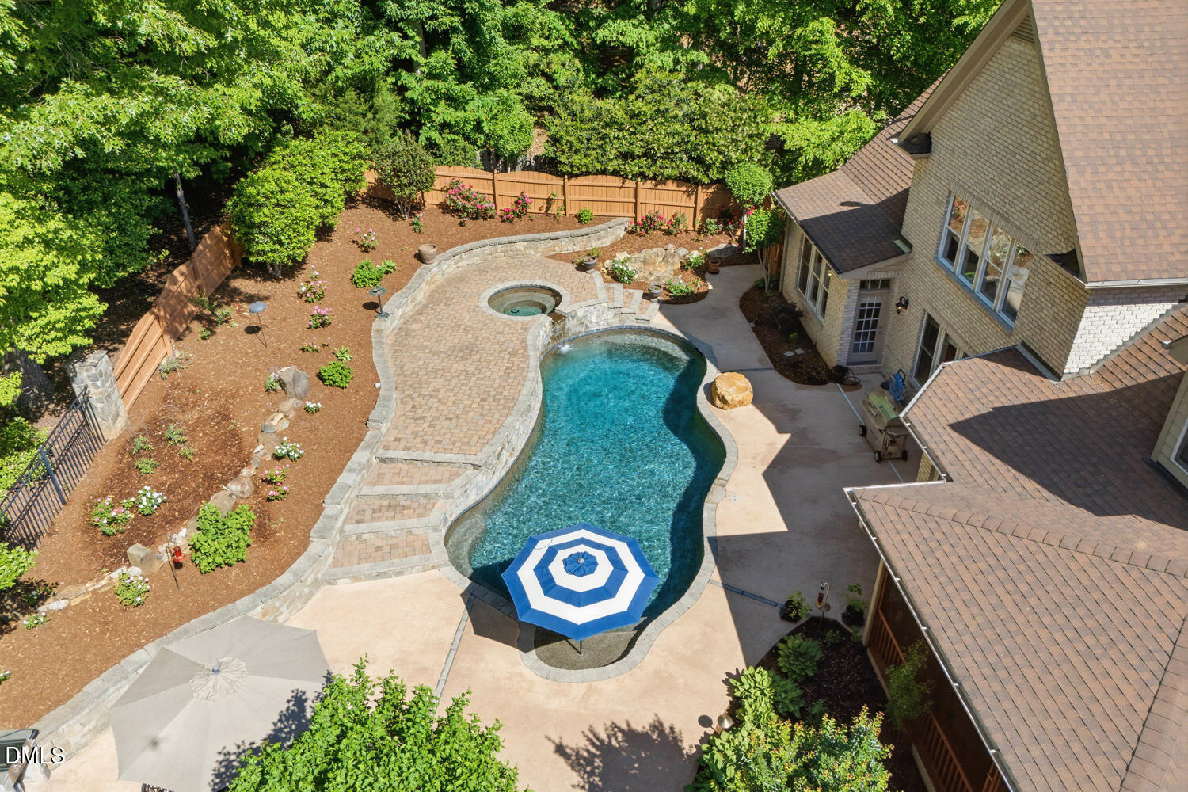
$7,277Welcome to a luxury lifestyle property redefining resort-style living in The Preserve at Jordan Lake, where a truly unforgettable backyard retreat is paired with exceptional craftsmanship, designer finishes, and thoughtfully curated details throughout the home. Designed for both sophisticated entertaining and everyday luxury living, the backyard feels like a private retreat with a stunning freeform pool, integrated raised spa, cascading natural stone waterfall, expansive patios, custom outdoor fireplace, built-in stone seating, lush mature landscaping, and multiple gathering spaces rarely found in Chapel Hill luxury real estate. The expansive screened porch seamlessly connects the interior living spaces to the outdoor entertaining areas while offering peaceful wooded views and exceptional privacy. Inside, the home showcases exquisite craftsmanship and architectural detail. Natural light and thoughtfully layered designer lighting beautifully highlight the extensive millwork, layered crown molding, arched passageways, wrought iron balusters, soaring ceilings, dual staircases, custom built-ins, and rich hardwood flooring found throughout.. The dramatic vaulted living room is flooded with natural light through a breathtaking wall of windows overlooking the pool and grounds, while the architecturally striking turret-style office creates a truly one-of-a-kind executive workspace with cathedral ceilings, floor-to-ceiling molding, cove lighting, arched windows, and a rich moody designer palette that feels both sophisticated and inspiring. The fully renovated chef's kitchen was thoughtfully designed for luxury living and effortless entertaining, featuring custom ceiling-height cabinetry, stunning quartzite countertops, Thermador Professional series for all appliances, farmhouse sink, designer tile flooring, illuminated display cabinetry, oversized island, and sunlit breakfast area wrapped in windows overlooking the backyard oasis and a dedicated coffee and beverage station complete with a wine cooler. The open-concept flow between the kitchen, living spaces, screened porch, and outdoor entertaining areas creates the ideal setting for gatherings large and small. The main-level primary suite offers a true retreat experience with tray ceilings, pool views, private exterior access, and a completely renovated spa-inspired bath featuring slab tile walls, frameless glass shower, freestanding soaking tub, quartz countertops, custom cabinetry, designer finishes, a luxury heated bidet toilet and a beautifully organized walk-in closet. Upstairs, spacious secondary bedrooms, expansive bonus and media spaces, wet bar, flexible recreation areas, and abundant storage create incredible versatility for modern living. A massive walk-in attic offers rare long-term storage and future expansion potential not commonly found in luxury homes. Located within the golf community of The Preserve at Jordan Lake, residents enjoy access to resort-style amenities including a Davis Love III Signature Golf Course, pool, fitness center, tennis and pickleball courts, playground, basketball court, walking trails, clubhouse, and an unmatched lifestyle just minutes from Chapel Hill, Pittsboro, Jordan Lake, UNC, RTP, RDU, and all that the Triangle has to offer. This is more than a home -- it is a luxury lifestyle property designed to impress at every turn. Experience this luxury home through this cinematic video now: https://bit.ly/221BearTreeCreek
| 2 hours ago | Listing updated with changes from the MLS® | |
| 7 hours ago | Listing first seen on site |

Listings that are marked with an icon are provided courtesy of the Triangle MLS, Inc. of North Carolina, Internet Data Exchange Database. Copyright 2026 Triangle MLS, Inc. of North Carolina. All rights reserved.
Last checked: 2026-05-26 08:02 PM UTC